









- 1. About the Developers
- 2. Saima Mangrove Residences NOC
- 3. Saima Mangrove Residences Location
- 4. Saima Mangrove Residences Location Map
- 5. Saima Mangrove Residences Floor Plan
- 6. Saima Mangrove Residences Master Plan
- 7. Saima Mangrove Residences Payment Plan
- 8. Saima Mangrove Residences Installation Plan
- 9. Apartments for Sale in Saima Mangrove Residences
- 10. Facilities and Amenities
Saima Mangrove Residences is a new benchmark for living in the city’s waterfront. The project is a blend of contemporary design and a tranquil coastal setting. Residents enjoy fresh sea breezes and access to major urban destinations.
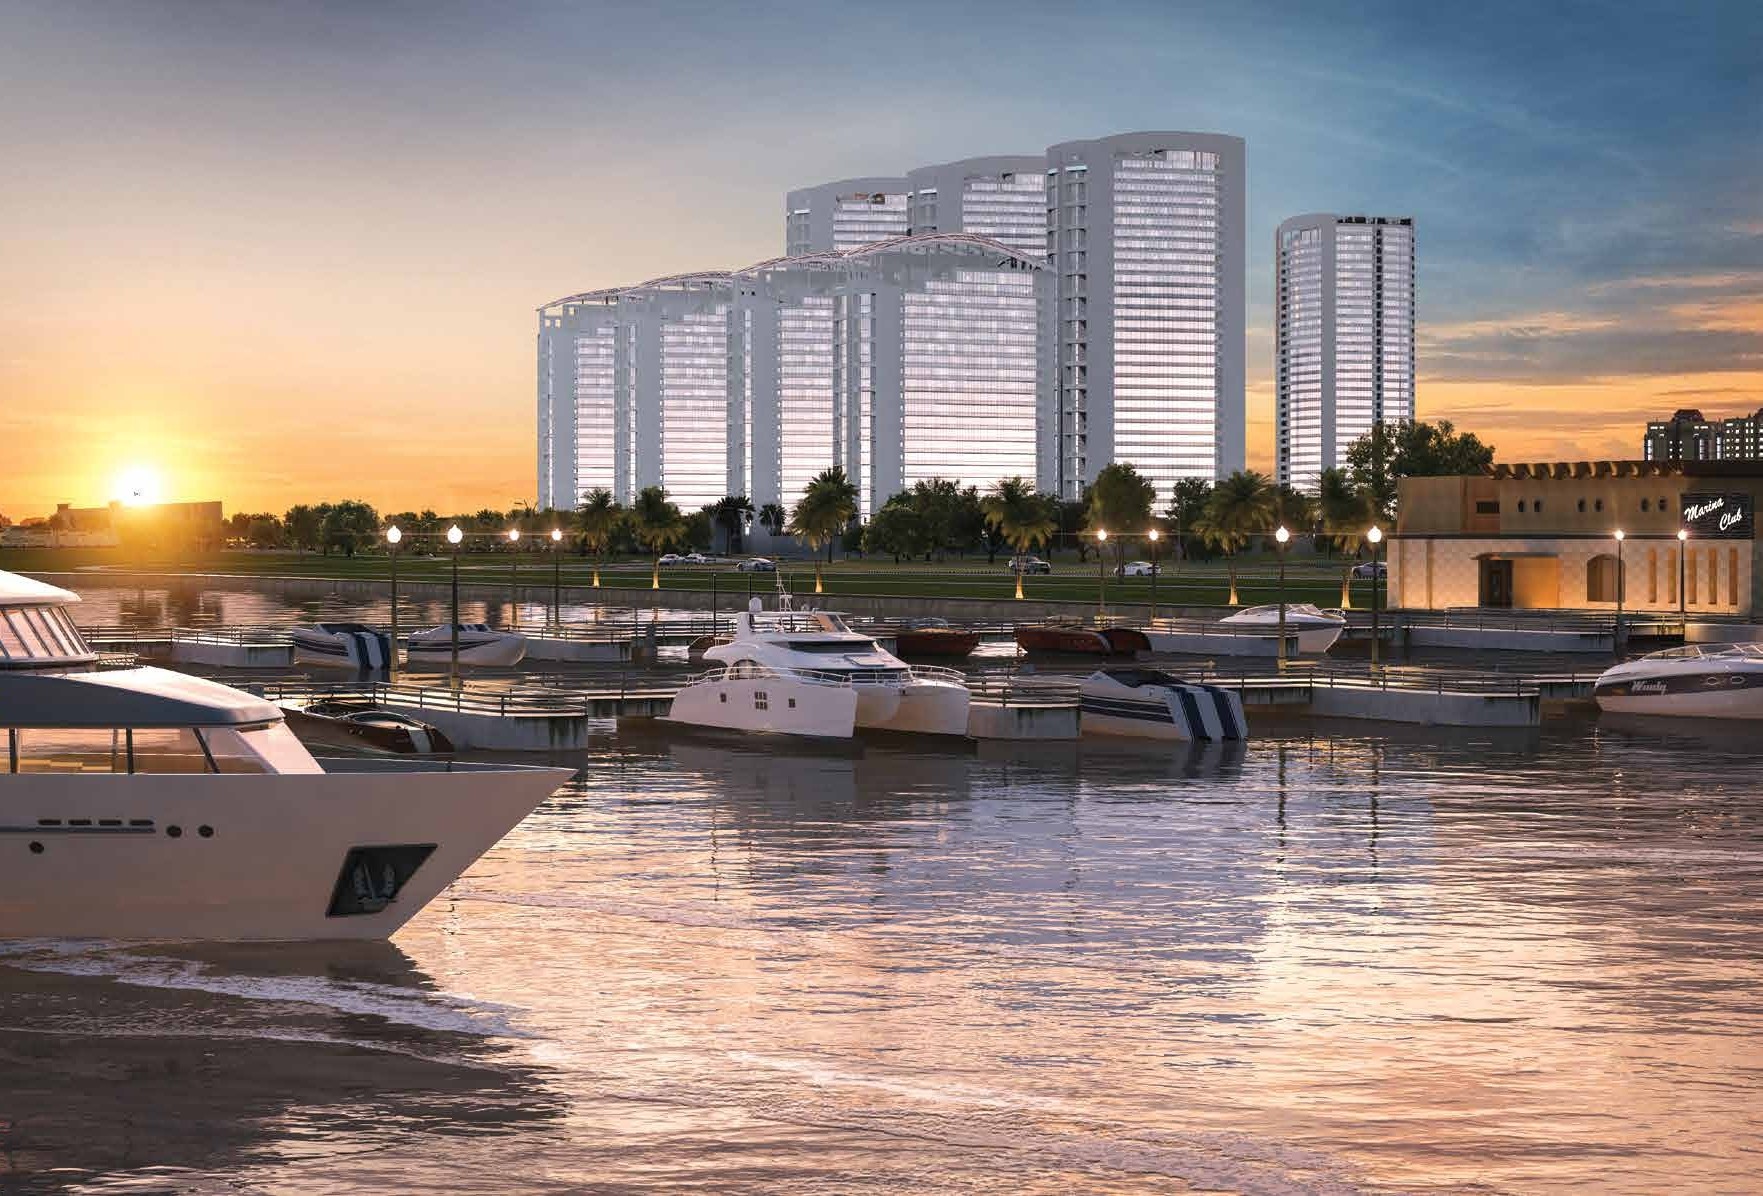
Saima Mangrove Residences Karachi is located on the banks of Korangi Creek Road and faces protected mangrove areas. The development offers a lifestyle for professionals, investors, and families inspired by a resort. Furthermore, the area has a peaceful atmosphere, which is away from the noise and hustle of the city center.
The project is a blend of luxury, convenience, and investment value. Hence, buyers can purchase a high-value waterfront property in one of the upcoming coastal areas of Karachi.
About the Developers
Saima Group has created this historic waterfront community. It has been providing residential and commercial projects in Karachi for decades now. As such, the investors know that the developer has built quality houses and delivered the project on time.
The developer is mainly interested in contemporary urban design and building design. In addition, Lead Marketing assists with the project’s sales and advisory services. The firm’s real estate background and investment expertise are applied in each client interaction.
Saima Mangrove Residences NOC
Legal security is one of the key factors that property buyers take into consideration for an investment before they actually buy a property. Hence, the developer gathered all the clearances for the project.
Saima Mangrove Residences NOC is approved by the relevant development authorities. The project also meets environmental and construction requirements. Consequently, buyers can invest with increased confidence.
Approval of the documentation provides added security of ownership and future saleability. Also, there is no significant regulatory issue to consider with financial institutions assessing the project.
Saima Mangrove Residences Location
The Saima Mangrove Residences Location is in one of the most sought-after waterfront areas in Karachi. The project is located on Korangi Creek Road with direct access to key urban destinations.
DHA Phase VIII is just a short drive from residents. Moreover, they can also easily reach the Korangi Industrial Area and the Institute of Business Management. So, it’s the perfect location for the working professional and growing family.
It is surrounded by natural mangrove belts, enhancing overall living conditions. As a result, people can enjoy cleaner air and a picturesque waterfront view all year long.
Saima Mangrove Residences Location Map
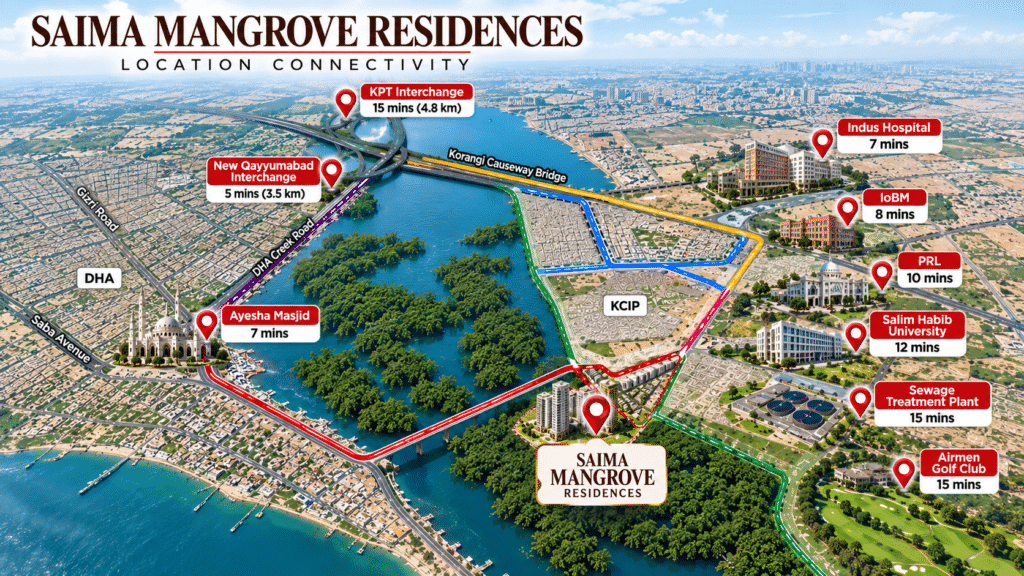
Saima Mangrove Residences Location Map shows the great connectivity of the city of Karachi. The development is linked to various business areas, educational institutions, and healthcare facilities by major roads.
The northwestern route connects residents and the commercial corridors of Korangi via Shaheed-e-Millat Road. The south-eastern road, meanwhile, is an easy way to reach DHA Phase VIII and coastal holiday hot spots.
Its strategic location enhances the project’s appeal for its residential appeal. Moreover, it facilitates long-term value growth by enhancing infrastructure development.
Saima Mangrove Residences Floor Plan
The Saima Mangrove Residences Floor Plan focuses on comfort, functionality, and waterfront living. All layouts make the best use of natural light, fresh air, and the living areas. There are also lots of big terraces and balconies, as well as well-planned interior spaces.
3-Room Apartments – Type C
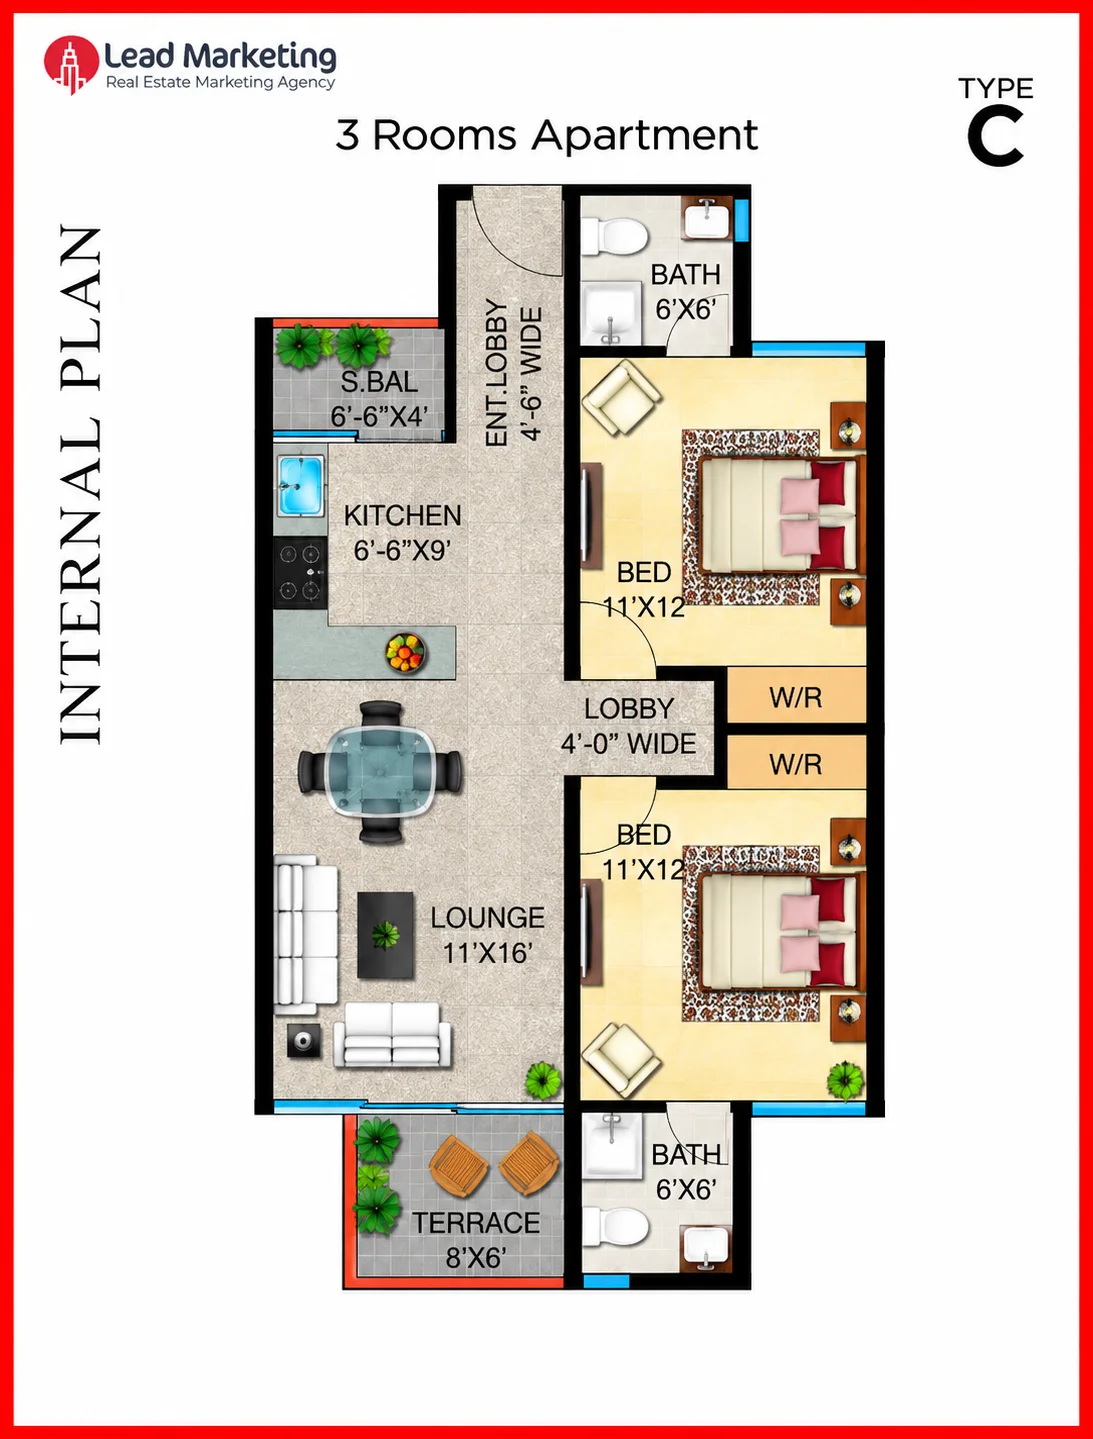
The 3-room apartment includes 2 bedrooms, 2 bathrooms, a kitchen, lounge, lobby, 2 wardrobes, and a terrace. It also includes a 6′-6″ × 4′ S.BAL.
4-Room Apartments – Type B
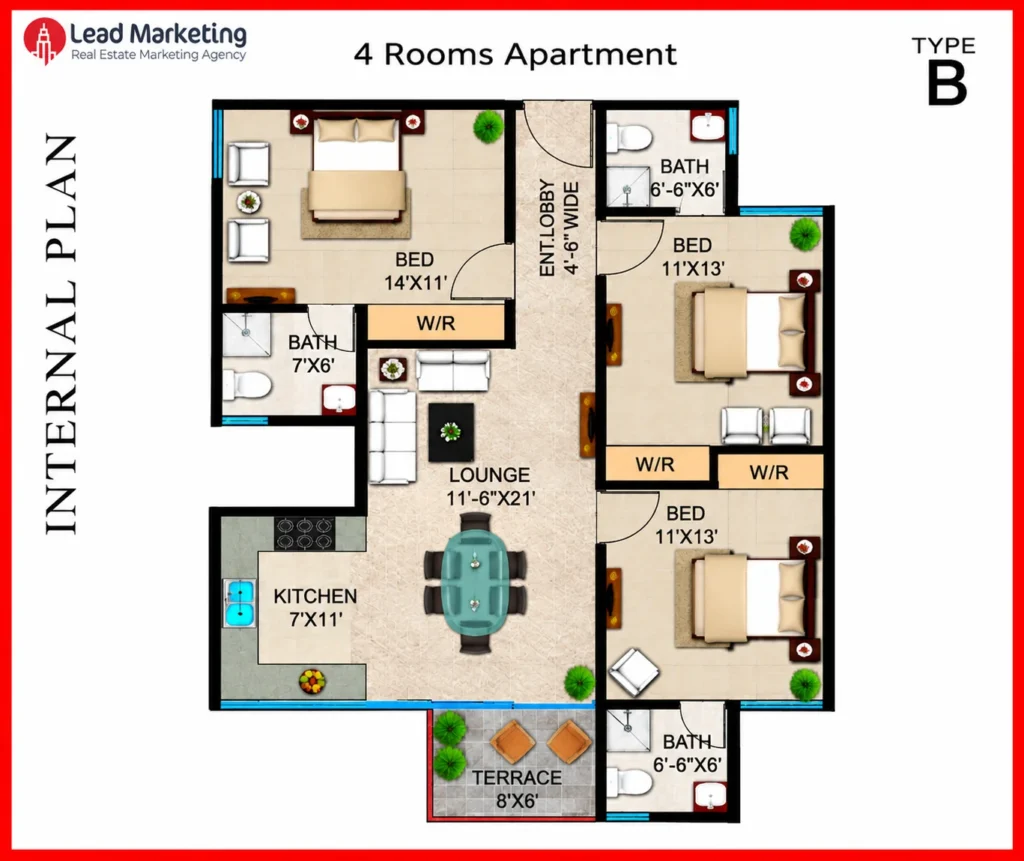
The 4-room apartment includes 3 bedrooms, 3 bathrooms, a kitchen, lounge, entrance lobby, wardrobes, and a terrace. The lounge measures 11′-6″ × 21′ and the kitchen measures 7′ × 11′.
5-Room Apartment – Type A
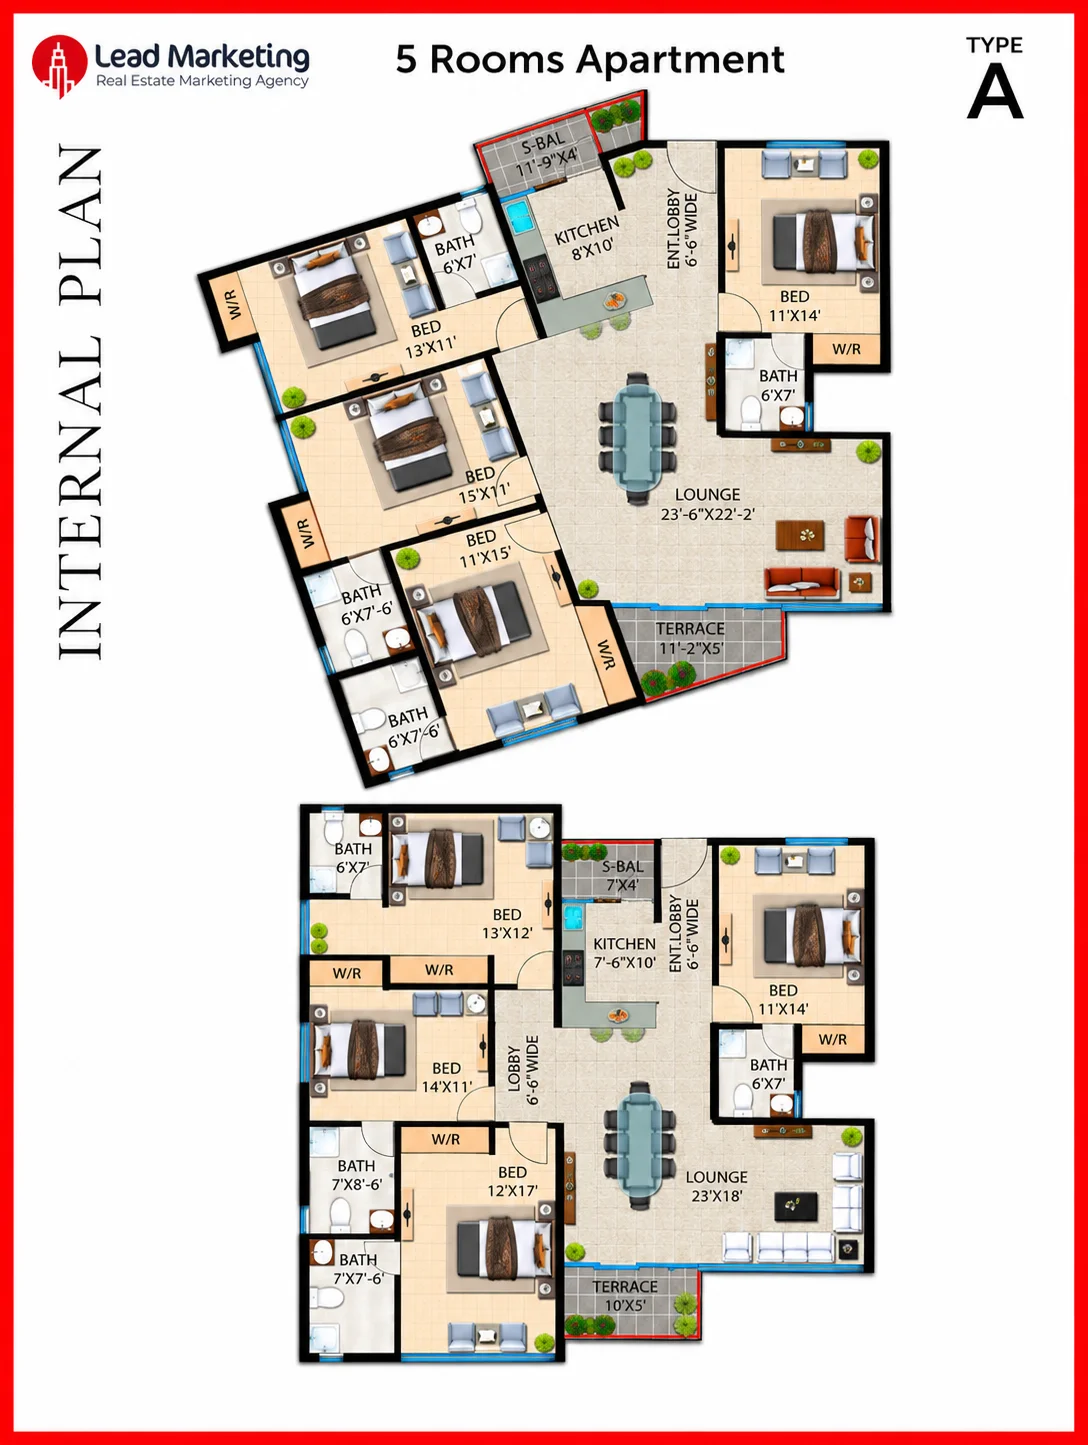
Type A includes 4 bedrooms, 4 bathrooms, 4 W/R, kitchen, lounge, entrance lobby, S-BAL, and terrace. The layout provides spacious bedrooms, a well-planned kitchen, a large lounge, and separate outdoor spaces through the S-BAL and terrace.
5-Room Apartments – Type A-1
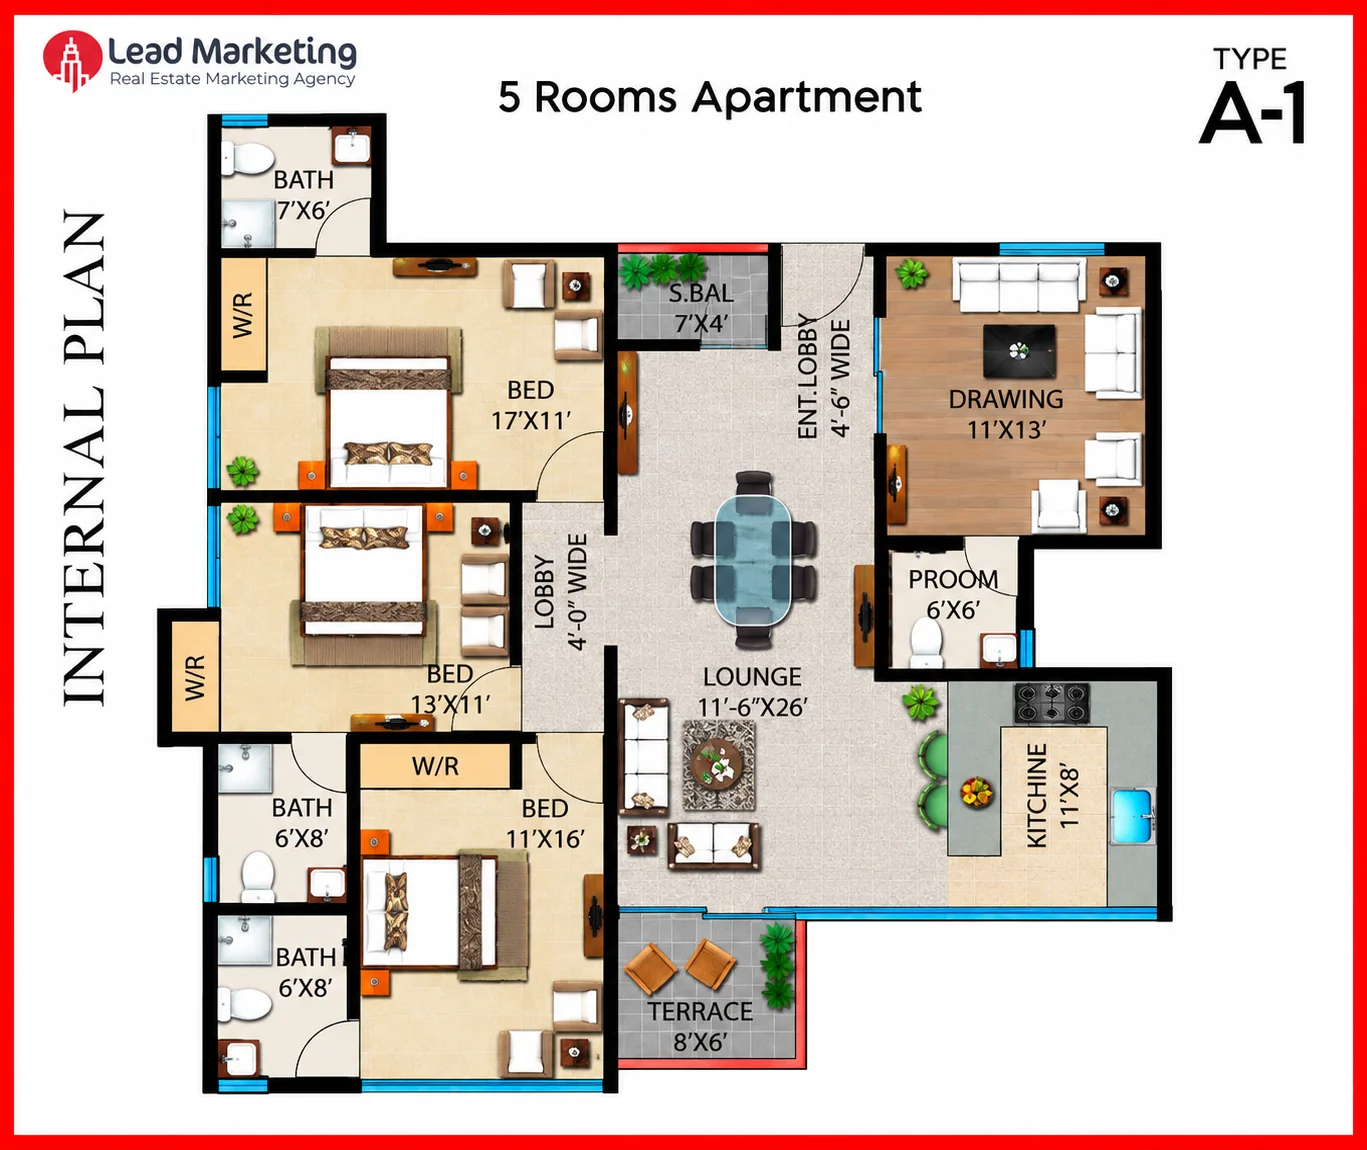
Type A-1 includes 3 bedrooms, 3 bathrooms, a drawing room, proom, kitchen, lounge, entrance lobby, wardrobes, S.BAL, and terrace.
The drawing room measures 11′ × 13′, while the lounge measures 11′-6″ × 26′. The kitchen measures 11′ × 8′.
5-Room Apartments – Type A-2
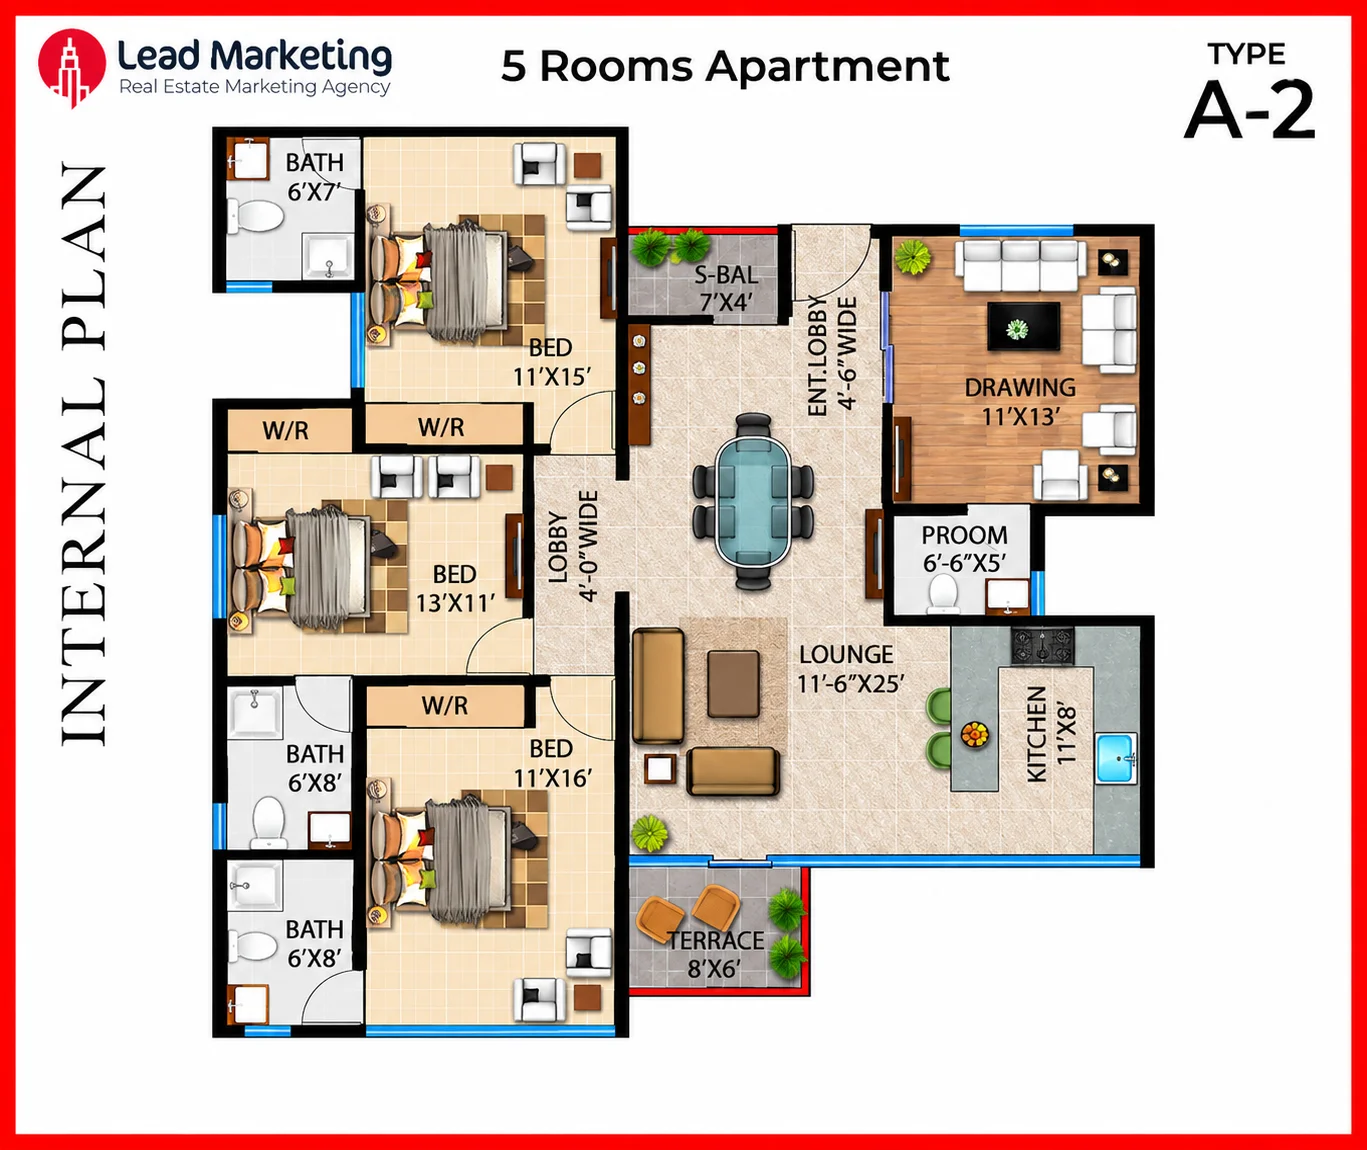
Type A-2 includes 3 bedrooms, 3 bathrooms, a drawing room, proom, kitchen, lounge, entrance lobby, wardrobes, S.BAL, and terrace.
The drawing room measures 11′ × 13′, while the lounge measures 11′-6″ × 25′. The kitchen measures 11′ × 8′.
5-Room Apartments – Type A-3
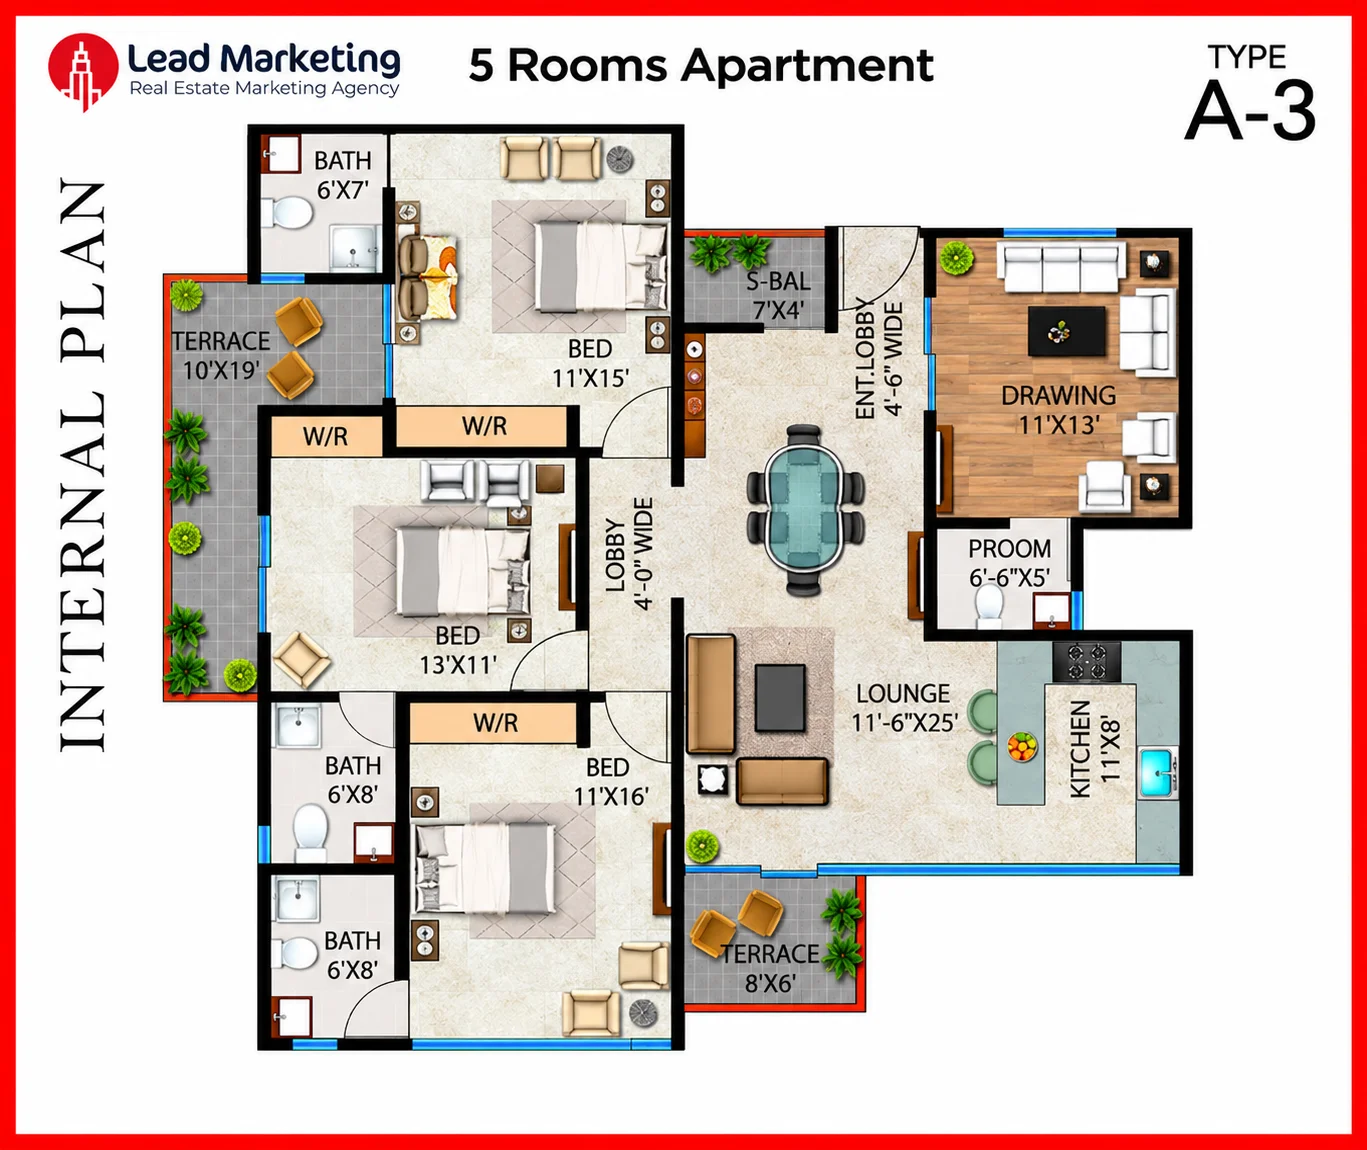
Type A-3 includes 3 bedrooms, 3 bathrooms, a drawing room, proom, kitchen, lounge, entrance lobby, wardrobes, S.BAL, and two terraces.
The drawing room measures 11′ × 13′, while the lounge measures 11′-6″ × 25′. The kitchen measures 11′ × 8′.
Saima Mangrove Residences Master Plan
The Saima Mangrove Residences Master Plan establishes a safe, orderly, and family-friendly community. The community was carefully divided into residential, recreational, and service areas. This planning method will provide privacy and good access to essential facilities.
The development features a secure gated entry system with high-level security and regulated entry points. The lower levels of the project provide for dedicated parking areas to minimize traffic flow within residential areas. Residents also have daily conveniences such as selected commercial outlets.
The central podium serves as the social and recreational centre of the community. It provides residents with access to leisure facilities, landscaped areas, and family amenities. Therefore, the master plan encourages convenience, comfort, and a balanced life for all age groups.
Saima Mangrove Residences Payment Plan
The Saima Mangrove Residences Payment Plan is flexible and interest-free, with various categories of apartments available. Purchasers can book their units at a reasonable booking amount and have flexible installment plans. The developer links payments to construction phases, monthly payments, quarterly payments, and possession phases. As a result, buyers will not have to suffer from significant pressure regarding financial management.
Type A – 5-room Apartment
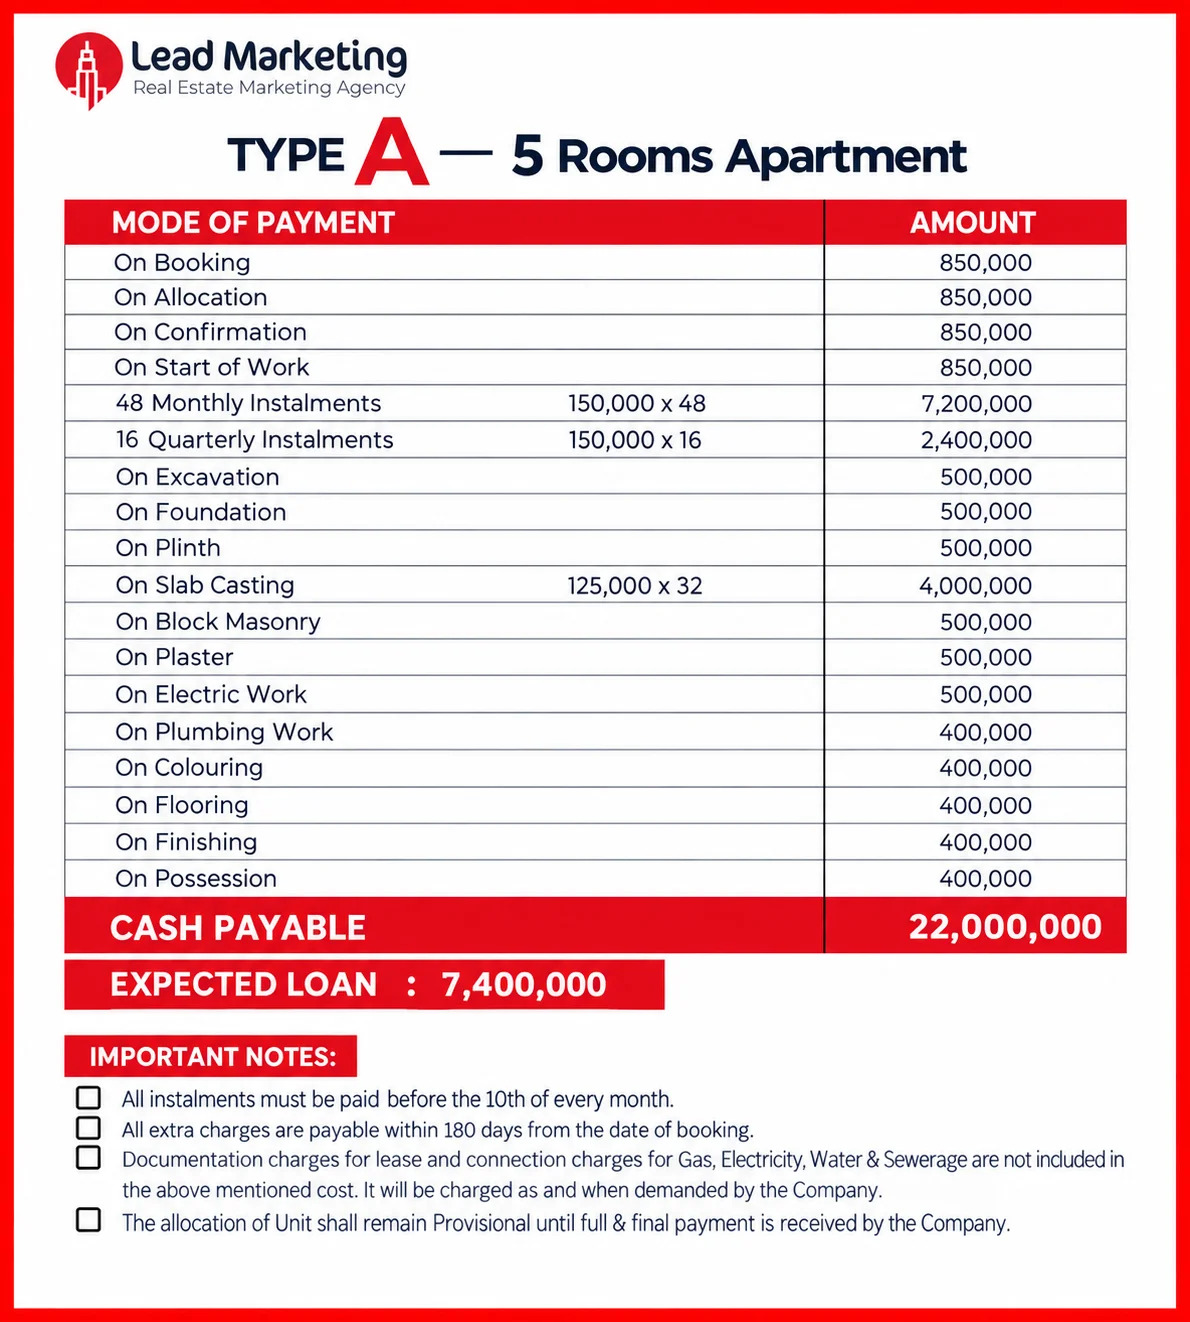
The overall price of Type A apartments is PKR 22,000,000. The buyers pay PKR 850,000 per booking, allocation, confirmation, and start of work. The plan consists of 48 monthly payments of PKR 150,000 and 16 quarterly installments of PKR 150,000. Additionally, the buyers are required to pay the construction milestone charges during the construction period. The total loan amount for this category is PKR 7,400,000.
Type A-1 – 5 Room Apartment
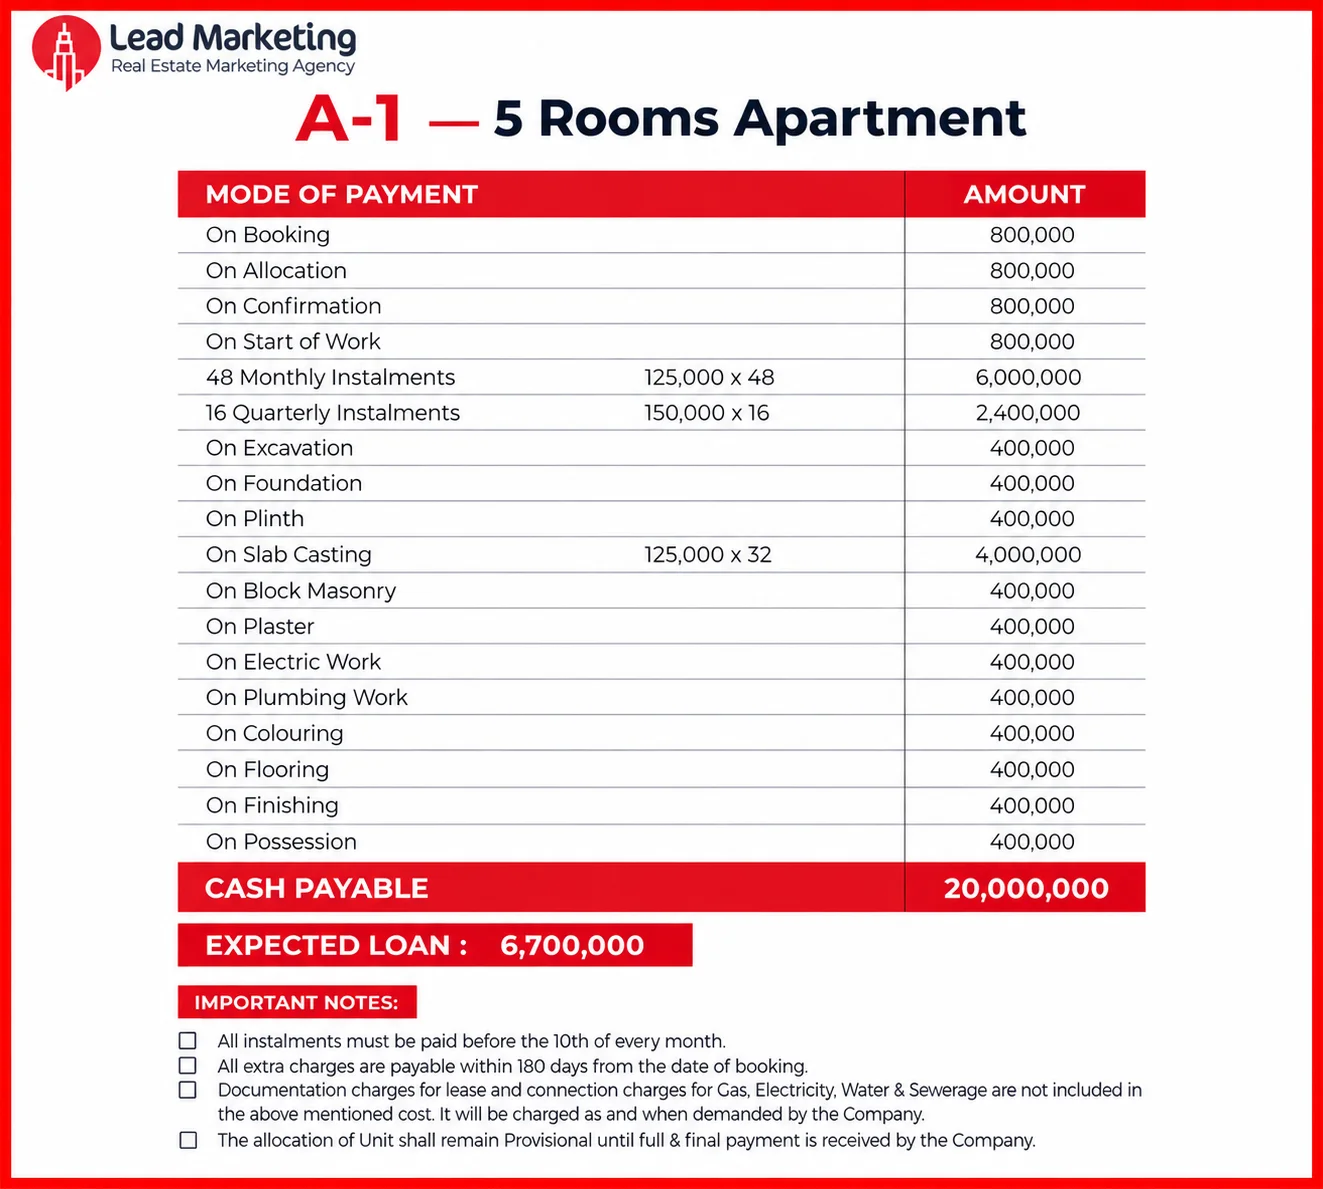
Type A-1 apartments have a total value of PKR 20,000,000. The buyers pay PKR 800,000 on booking, allocation, confirmation, and start of work. Payment terms are 16 quarterly installments of PKR 150,000 and 48 months of PKR 125,000. Payments are made at key stages of construction, through additional milestone payments. The anticipated loan amount is PKR 6,700,000.
Type A-2 – 5 Room Apartment
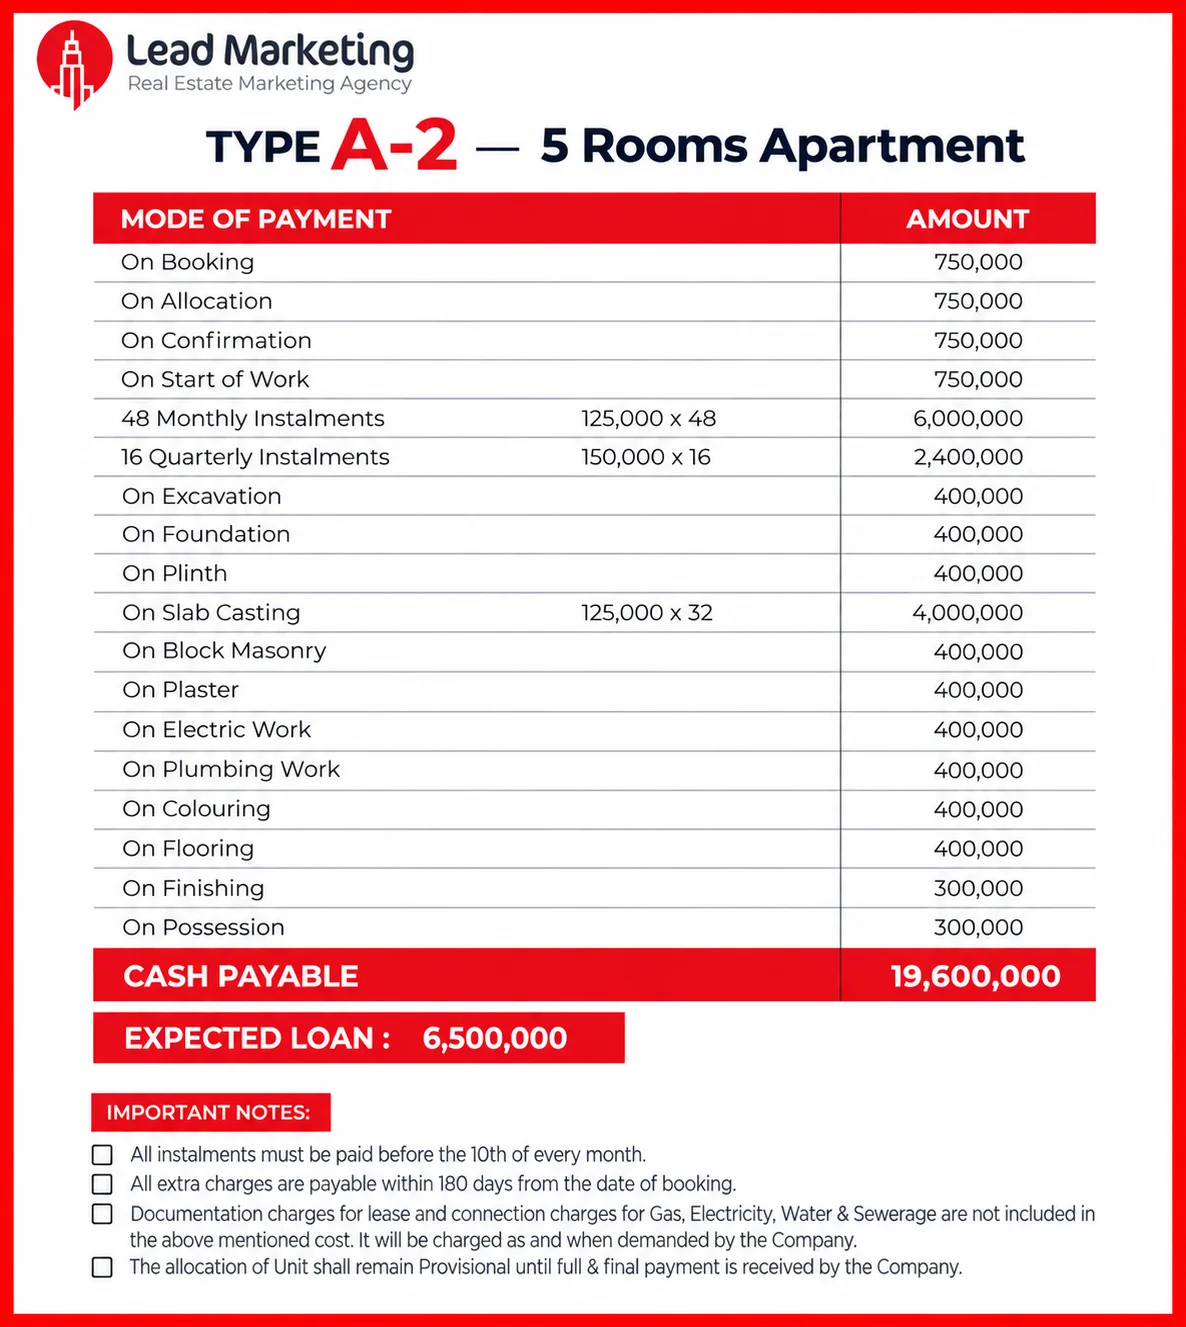
Type A-2 apartments cost PKR 19,600,000. The buyers pay PKR 750,000 at booking, allocation, confirmation, and the start of work. The developer collects 48 monthly installments of PKR 125,000 and 16 quarterly installments of PKR 150,000. Construction-related payments are required during the development of the project. The expected loan is PKR 6,500,000.
Type A-3 – 5 Rooms Apartment
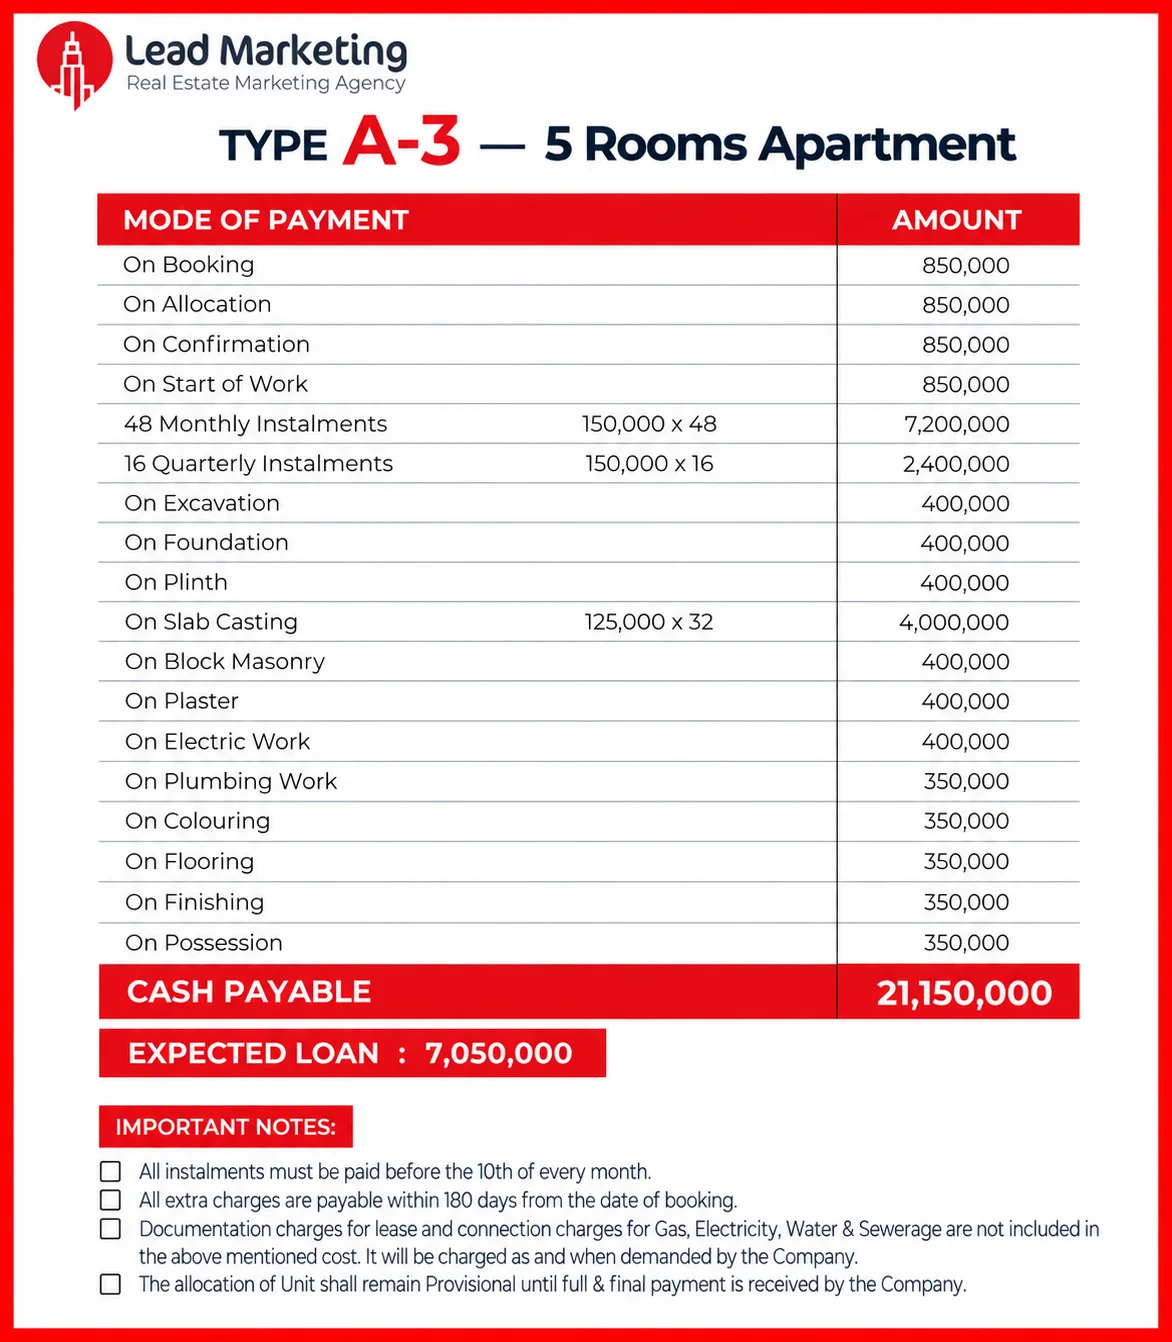
The price of Type A-3 apartments is PKR 21,150,000. During booking, allocation, confirmation, and the start of work, the buyers contribute PKR 850,000. The plan consists of 48 monthly payments of PKR 150,000 and 16 quarterly payments of PKR 150,000. Buyers also make milestone payments while construction is ongoing. The expected loan amount is PKR 7,050,000.
Type B – 4 Rooms Apartment
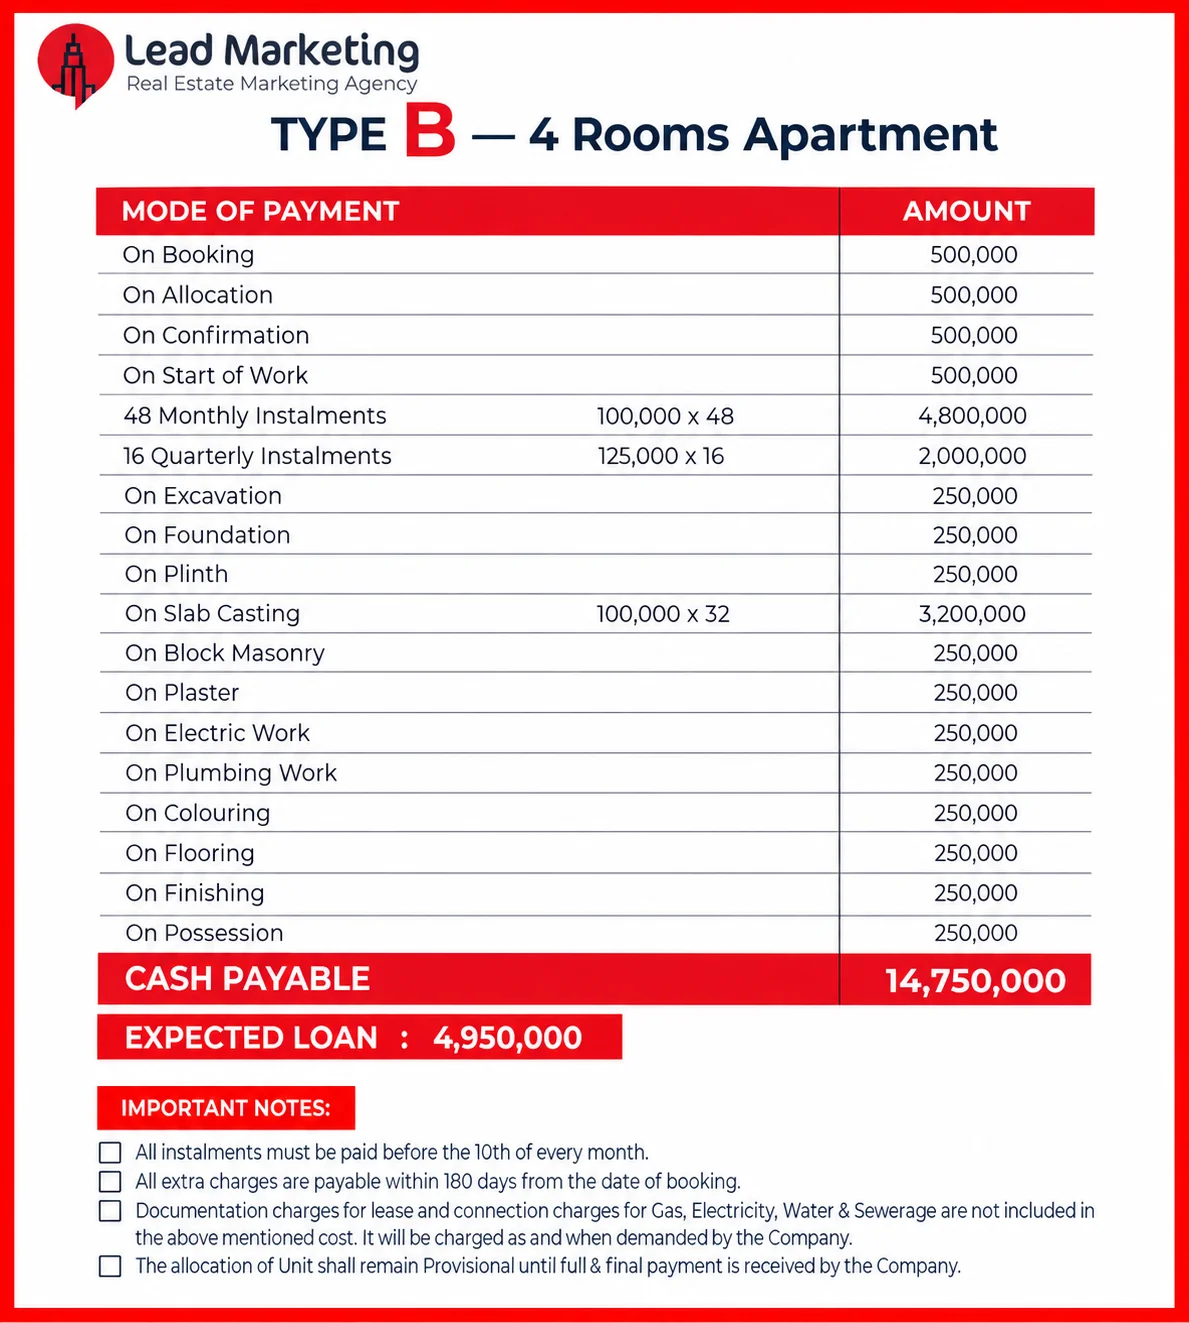
The total cost of Type B apartments is PKR 14,750,000. Buyers pay PKR 500,000 at each stage. There are 48 instalments of PKR 100,000 and 16 quarterly instalments of PKR 125,000. Construction milestone charges are still in effect throughout the project. The anticipated loan value in this category is PKR 4,950,000.
Type C – 3 Rooms Apartment
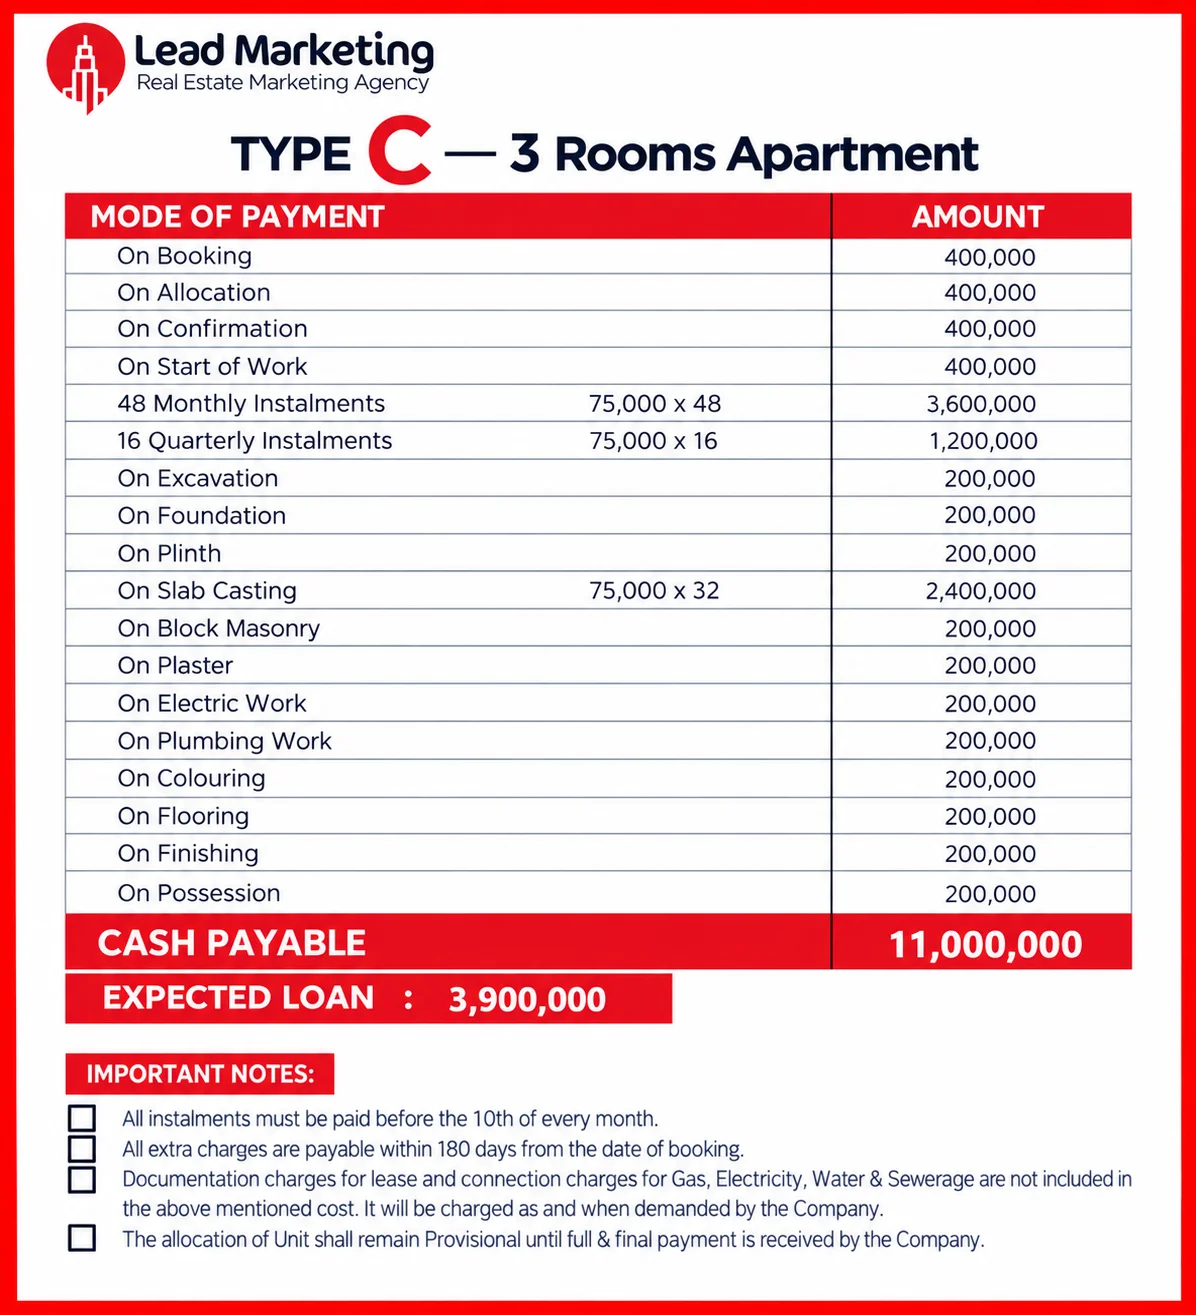
The total price of type C apartments is PKR 11,000,000. Buyers pay PKR 400,000, which is paid by the buyer at the time of booking, allocation, confirmation, and at the start of work. There are 48 monthly installments of PKR 75,000 and 16 quarterly installments of PKR 75,000. Buyers also make payments during the construction process, as part of milestone payments. The anticipated loan amount is PKR 3,900,000.
Saima Mangrove Residences Installation Plan
The Saima Mangrove Residences Installation Plan caters to a flexible interest-free installation plan for those who are buying the estate. The developer spreads payments over a term of 36 to 48 months.
Payments are affordable every month during construction. Moreover, quarterly payments facilitate major development milestones. Small milestone payments directly correlate with structural progress.
This is a good way of managing the cash flow of investors. Thus, purchasers can enjoy financial versatility and a good asset at the same time.
Apartments for Sale in Saima Mangrove Residences
Apartments for sale in Saima Mangrove Residences offer homes that meet various lifestyle needs and investment objectives.
Professionals and families looking for modern waterfront living will choose 2 or 3-bedroom apartments. Meanwhile, the four-bedroom homes feature top-of-the-line finishes and more spacious layouts.
Luxury penthouses overlooking the creek are also a part of this project. This means that buyers have several choices of homes to pick from according to their choices and financial capacity.
Facilities and Amenities
The gated community offers residents a variety of lifestyle amenities. The development features a swimming pool, modern gymnasium, spa, and wellness areas.
In addition, the city has a backup power system and a sophisticated RO water filtration plant. Security personnel keep an eye on the project at all times via CCTV and controlled access points.
There are also landscaped areas, a children’s play area, and a Jamia mosque. Thus, the dwellers are comfortable and secure in a single spot. For any further information, please get in touch with the Lead Marketing team.