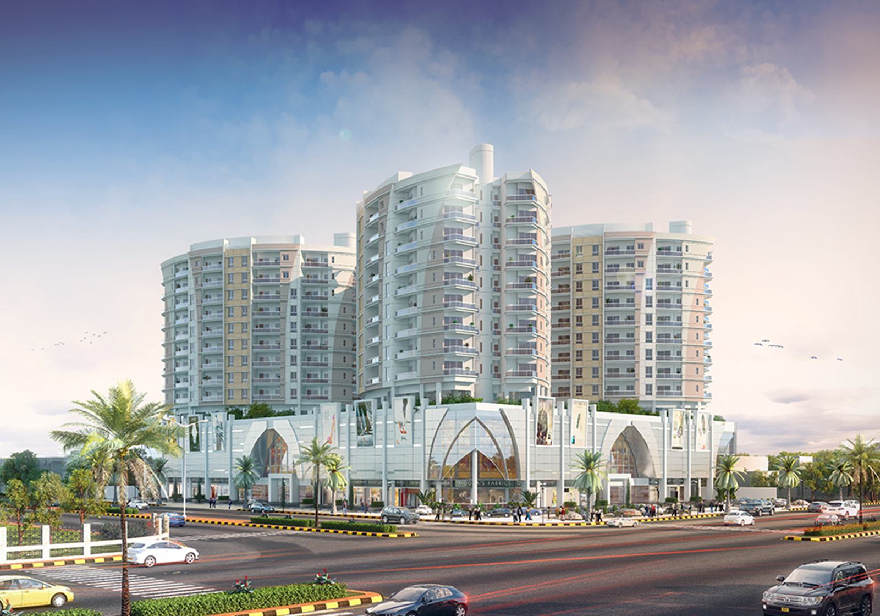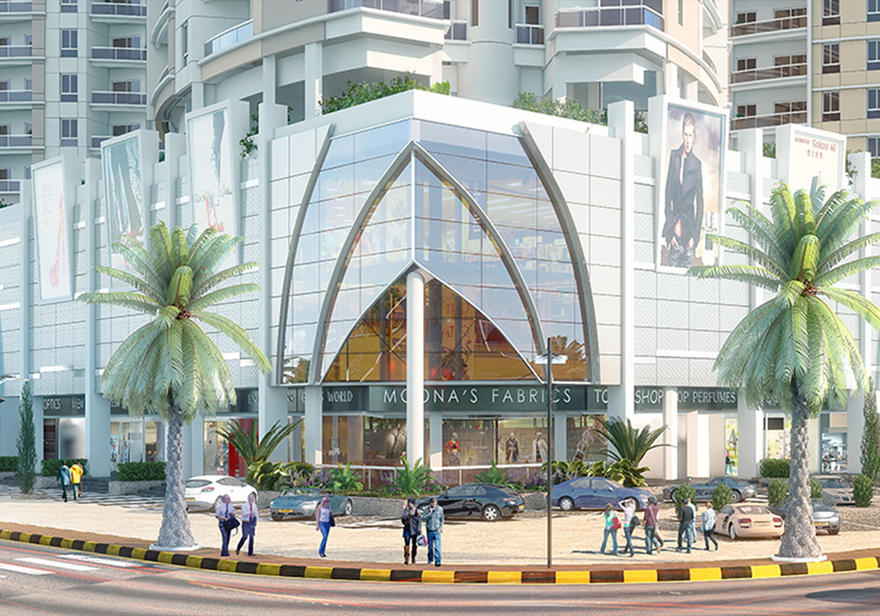
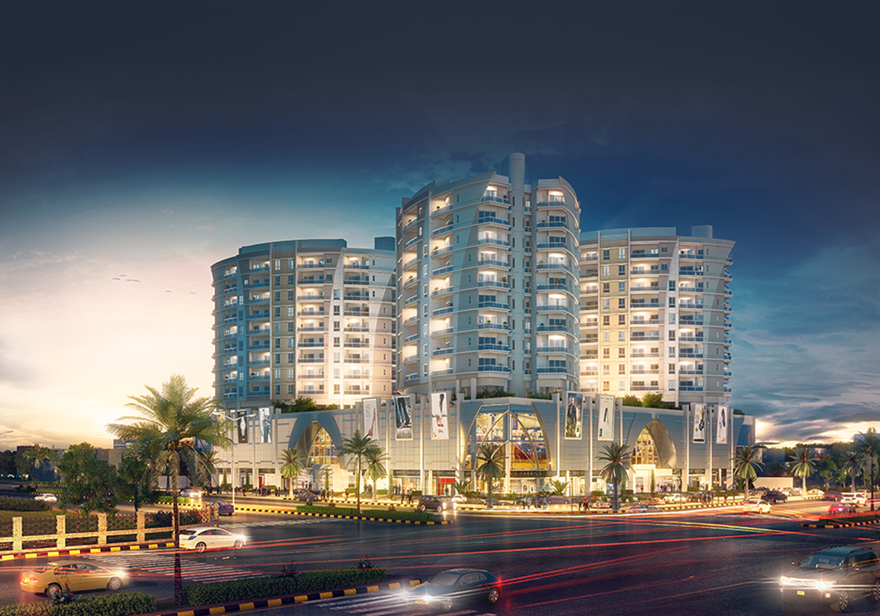
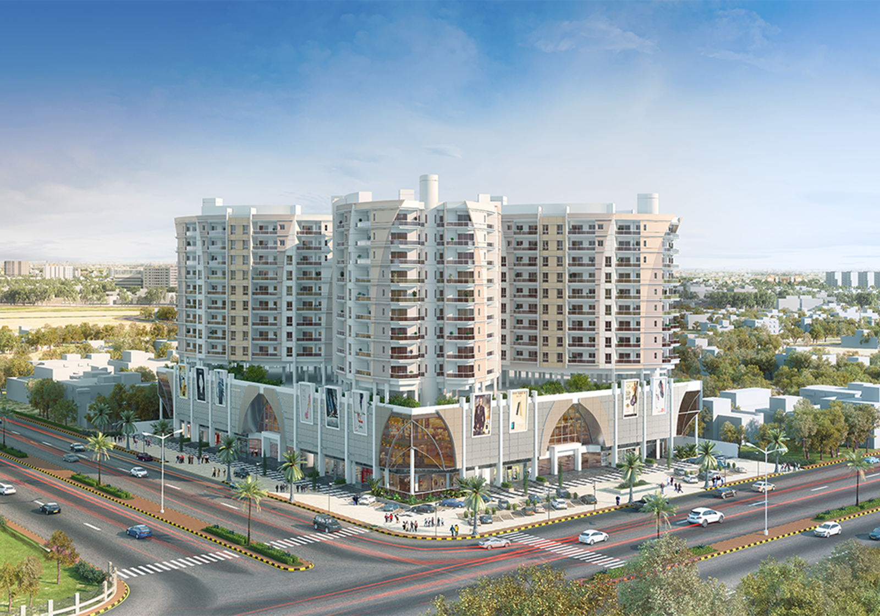
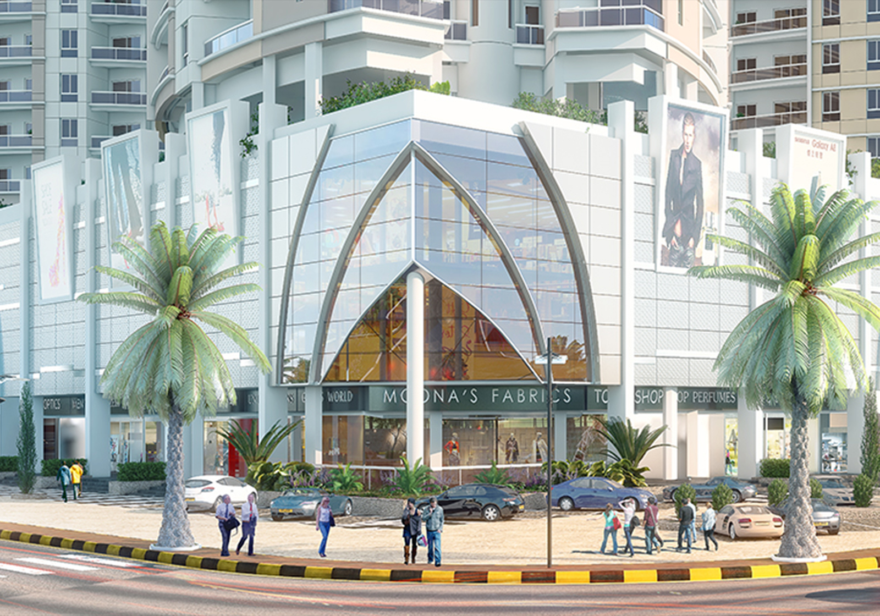
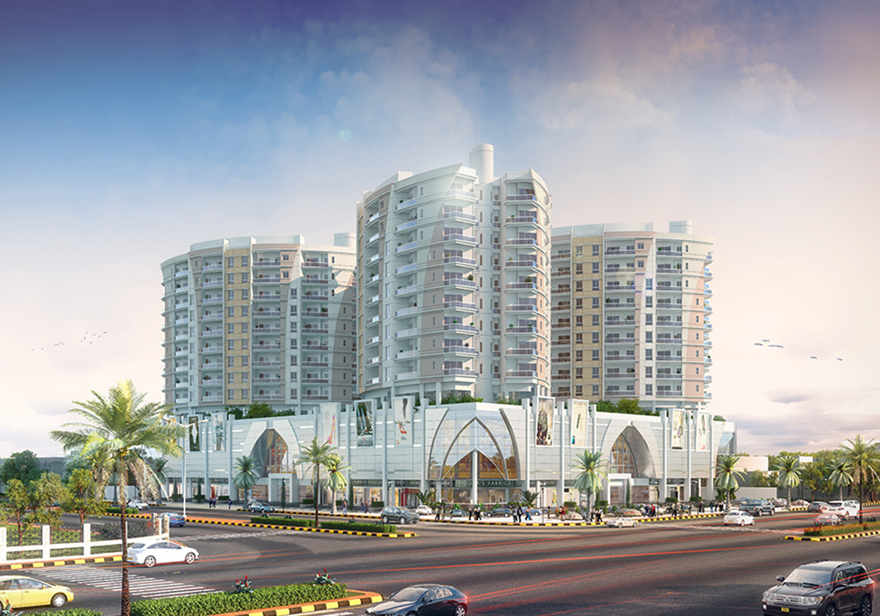
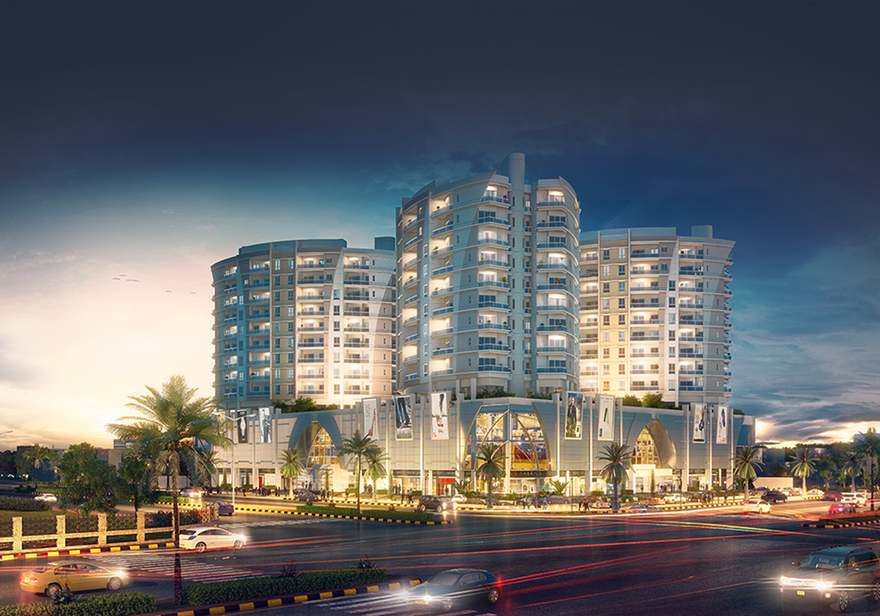
At its core, Saima Jinnah Icon Main Jinnah Avenue is built around something a lot of Karachi buyers actually want: big apartments upstairs, a proper mall and shops downstairs, all under one roof. The apartments come in 5-room and 6-room configurations for families who want room to breathe rather than something compact, and below the residential floors sits the mall level with retail shops and a food court, giving the tower its mixed-use character.
Saima Jinnah Icon Mall is listed as a completed project by Saima Group, which changes the buying conversation entirely: most people researching it today are not asking when it will finish, but what is actually available and what it costs. Among Main Jinnah Avenue Karachi projects, it is the corridor's clearest example of Jinnah Avenue commercial + residential combined in one high-rise.
Key Project Highlights
| Feature | Details |
|---|---|
| Developer | Saima Builders / ZSZ Group |
| Property Type | Mixed-use |
| Unit Types | 5 & 6-room apartments; mall shops |
| Total Land Size | 4.4 acres |
| Handover | Mall Completed, residential area under construction |
| Location | Main Jinnah Avenue, Sector 40, near Malir Cantt Checkpost 6, opposite Askari 5, Karachi |
| Payment Plan | Resale / inventory terms |
| Lifestyle | Mixed-use luxury |
Master Plan and Development Framework
Saima Jinnah Icon Saima Builders is planned as a vertical mixed-use tower: the mall and retail at the lower floors, dedicated parking above the mall, and the residential apartments above that, so commercial activity stays down low and private living stays up high.
That vertical split works well on a busy road like Jinnah Avenue: residents can shop and eat without leaving the building, mall foot traffic stays away from the residential floors, and parking is kept practical for both groups. The Saima Jinnah Icon floor plan revolves around its 5-room and 6-room types, with multiple bedrooms, attached bathrooms, a kitchen, and shared living and dining space.
Unit Types: Apartments and Mall Shops
For buyers searching for 5 bed luxury apartments Jinnah Avenue Karachi or 6 bed luxury apartments Jinnah Avenue Karachi, Saima Jinnah Icon Saima Builders offers mixed-use units in three categories.
5-Room Apartments in Saima Jinnah Icon
The 5-room apartments in Saima Jinnah Icon Main Jinnah Avenue are marketed as executive units for families who want generous space, with multiple bedrooms, attached bathrooms, and shared living and dining areas.
6-Room Apartments in Saima Jinnah Icon
The 6-room apartments in Saima Jinnah Icon Main Jinnah Avenue are the tower's largest residences, aimed at bigger and joint families who want maximum space on Main Jinnah Avenue.
Mall Shops and Commercial Spaces in Saima Jinnah Icon
The Jinnah Icon Mall across the lower floors was built to house retail shops for national and international brands, a food court, and wider commercial spaces, forming the commercial spaces Jinnah Avenue Karachi component of the project.
Floor Plan
Current availability for each layout in Saima Jinnah Icon Main Jinnah Avenue should be confirmed with the sales team. Buyers should request the official floor plan documentation for the specific unit rather than relying on listing descriptions.
Price and Booking Status
The Saima Jinnah Icon price depends heavily on unit size, floor, and whether the unit is developer inventory or resale, for both apartments and mall shops. Rather than relying on a figure that may already be outdated, buyers should request a current price quote for the specific unit type that interests them.
A Saima Jinnah Icon booking today means clarifying first which category the unit falls into, primary developer inventory or an existing owner's resale, because the Saima Jinnah Icon booking amount and terms differ between the two. Buyers comparing the 5 bed apartment Saima Jinnah Icon price and 6 bed apartment Saima Jinnah Icon price should request current quotes for both categories together.
For shops, prices inside Jinnah Icon Mall vary by size, floor, and position within the mall, and a current list of operating tenants should be obtained from mall management rather than from older listings.
NOC and Approval Status
Saima Jinnah Icon Saima Builders buyers should verify the project-specific SBCA approval documents directly with the developer or the relevant authority before purchase. As the residential towers remain under construction, buyers must inspect the unit’s formal allotment agreement and approved building plans carefully. Because the attached Jinnah Icon Mall is already operational while residences are still being built, buyers should confirm current tenant mixes and commercial arrangements directly with mall management at the time of purchase.
Possession Timeline
Saima Jinnah Icon Main Jinnah Avenue is listed as an active construction project, so possession follows the developer's delivery timeline for the specific unit rather than immediate sale and transfer formalities. Buyers should confirm whether a unit is developer inventory or resale, and secure the possession and documentation process in writing before paying.